Kitchen chimney planning in Koothattukulam
Duct, hob width and mounting height: a practical chimney plan before you buy from the Faber range at VTJ HOMEDECOR.
1. Decide the duct before the cabinet drawing
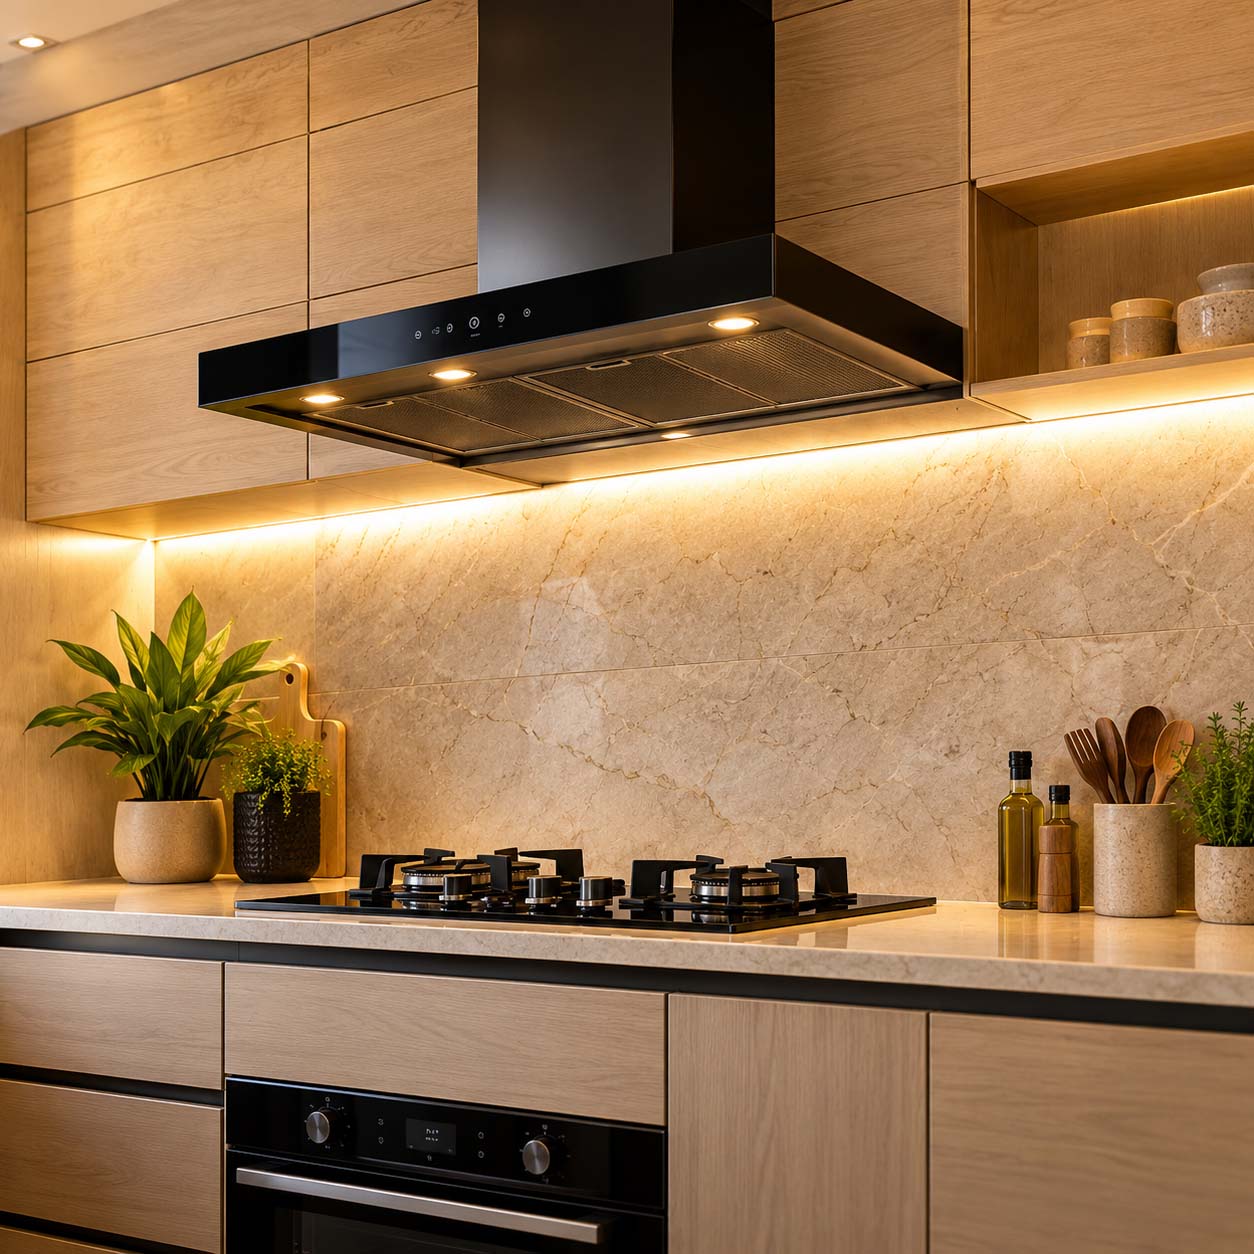
A chimney only works if the smoke has a short, smooth way out. A straight duct through the wall behind the hob is the quietest layout. Long bends and a duct that ends inside a false ceiling push smell back into the kitchen. Mark the outlet on the plan before the carpenter builds the loft, so the chimney is not boxed in.
2. Match the chimney to the hob
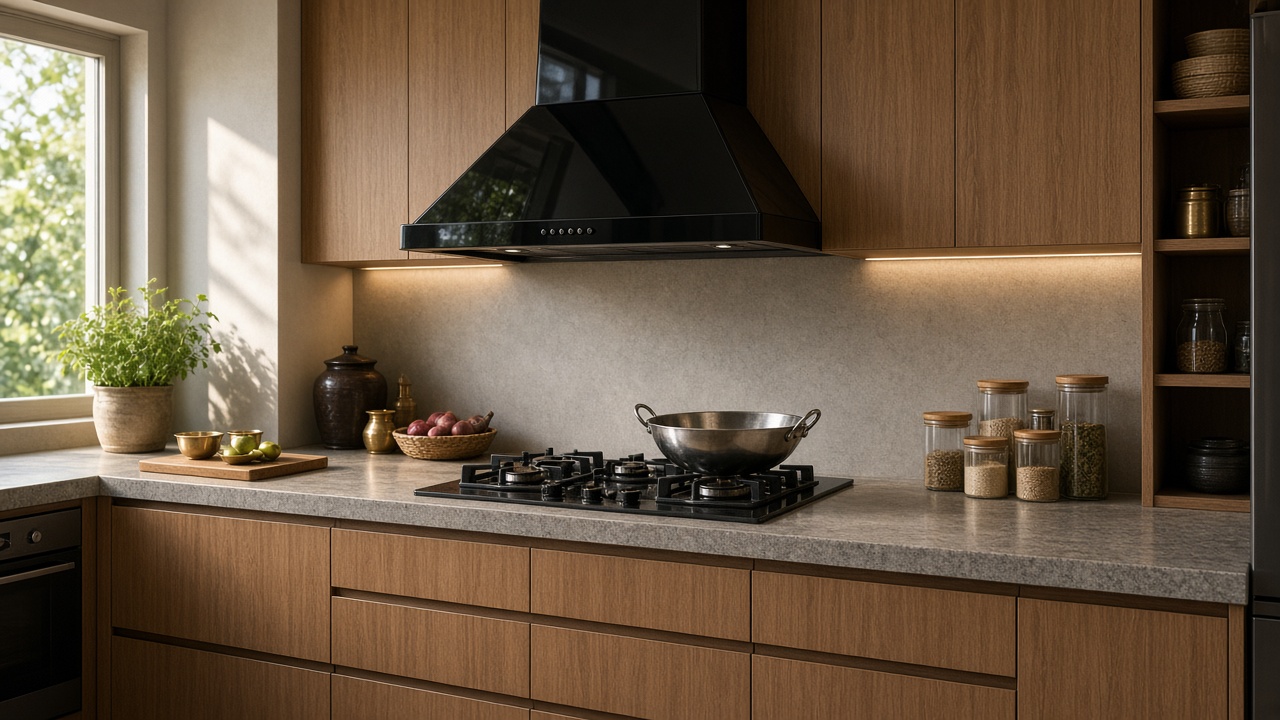
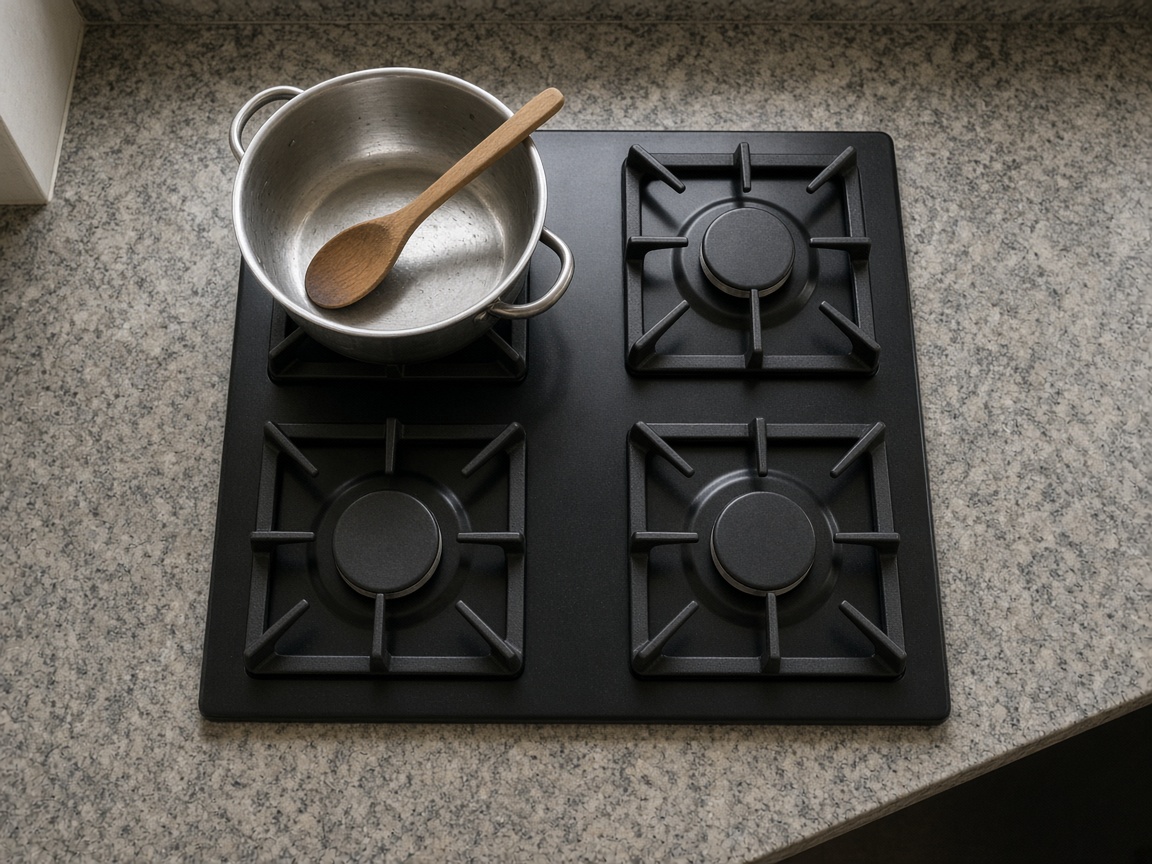
The chimney should be at least as wide as the hob. A 90 cm hob under a 60 cm chimney leaves the side burners uncovered. Filter and baffle designs both suit an Indian kitchen that fries often. Auto-clean models reduce how often the filter is washed, which matters in a busy home. Faber chimneys and hobs are part of the kitchen range at the Koothattukulam showroom.
3. Height, power and the slab
Mount the chimney high enough to cook comfortably and low enough to catch the plume. The electrician needs a point above the hob, and the gas fitter needs the pipe kept clear of the duct. If the slab is still open, this is the cheapest moment to core the outlet. Bring the kitchen plan to Chorakuzhy and the team can line the chimney up with the hob and the sink.
Conclusion
Choose the duct path, then the width, then the model. See the Faber chimneys at VTJ HOMEDECOR, Koothattukulam, with your kitchen drawing in hand.